

 View all photos
- Bedrooms 2
- Bathrooms 2
- Built area 60m2
- Terrace 10m2

 New property


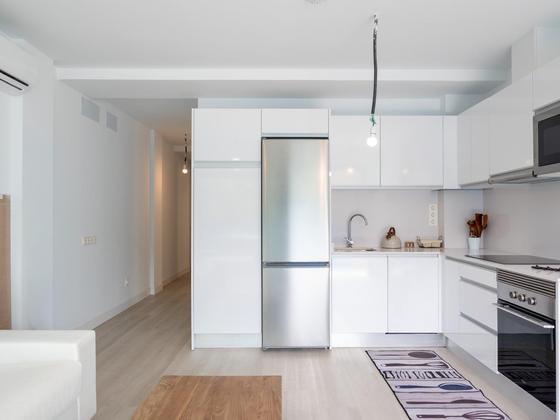
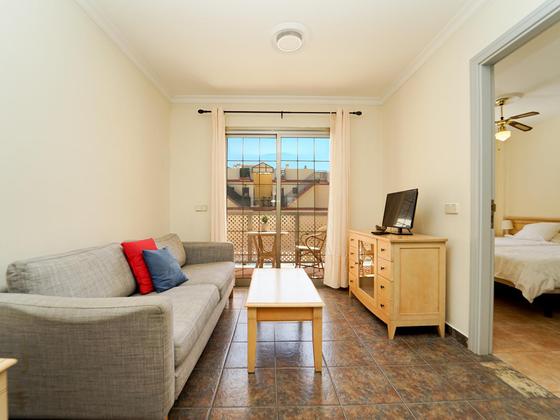
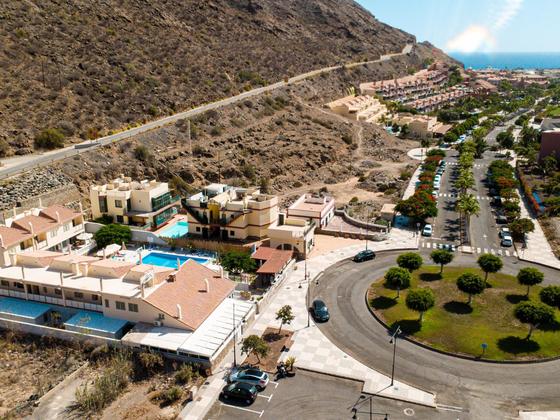
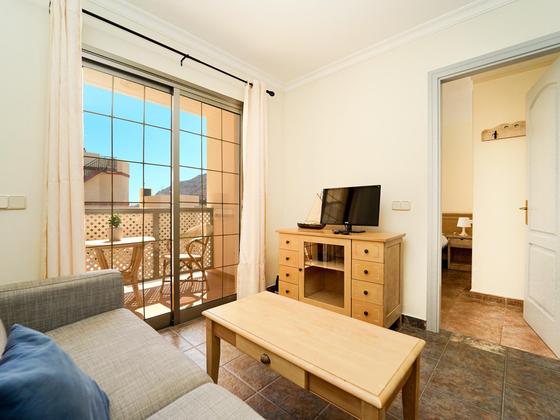
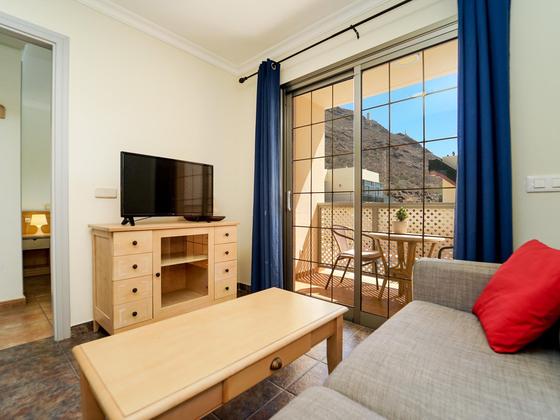
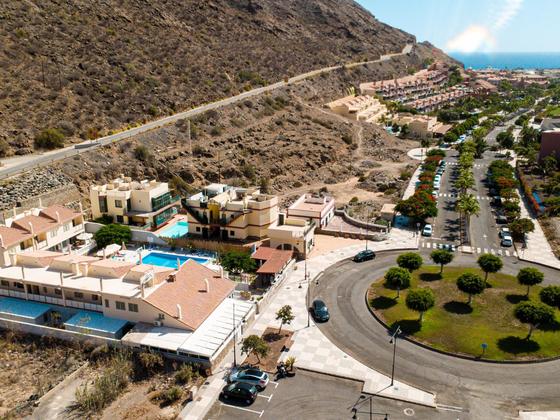
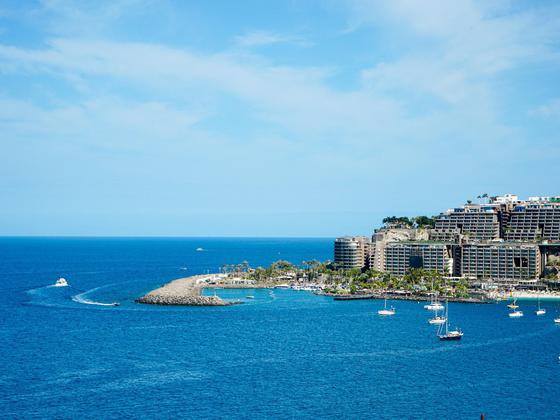
Discover this spacious three-bedroom apartment located in the Los Junquillos complex, in the upper part of Puerto Rico and facing towards Amadores.
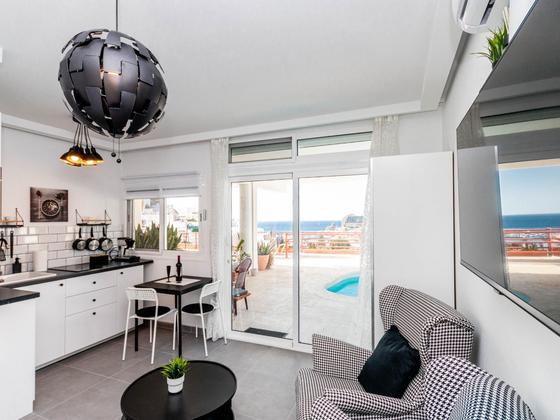
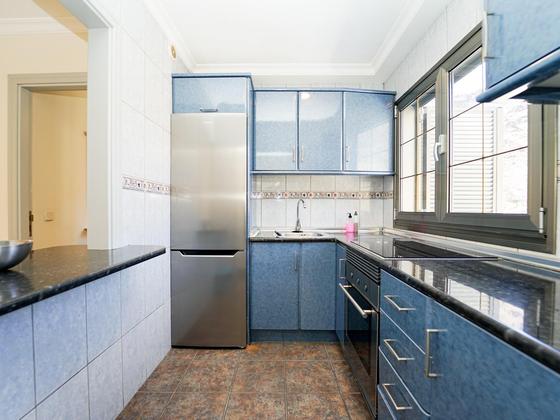
The property has been recently renovated, including new electrical and plumbing installations, as well as the renovation of the floors, bathrooms and exterior joinery. It is sold ready to move into.
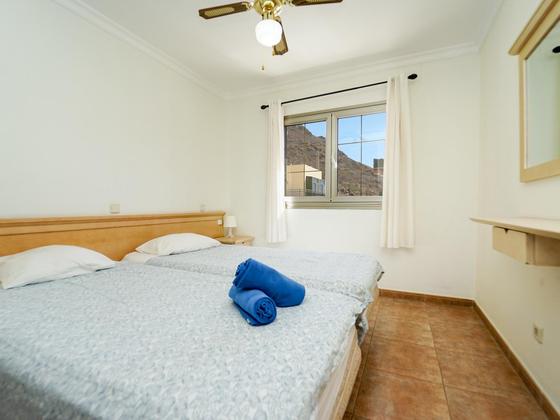
The apartment has three double bedrooms, two of which are equipped with a fan and air extractor to improve air circulation and renewal.
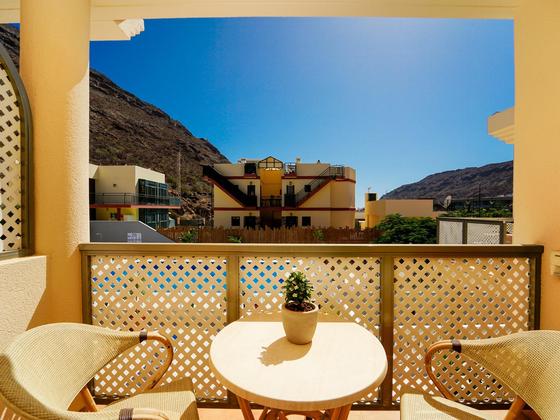
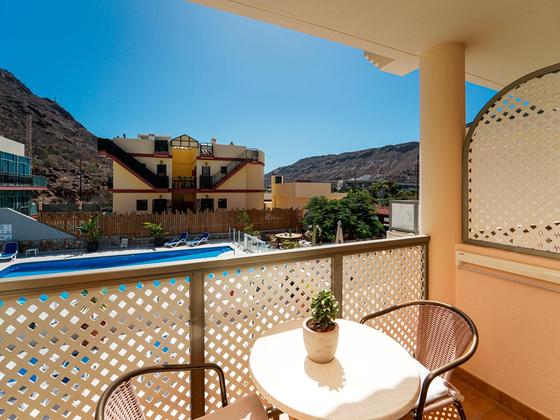
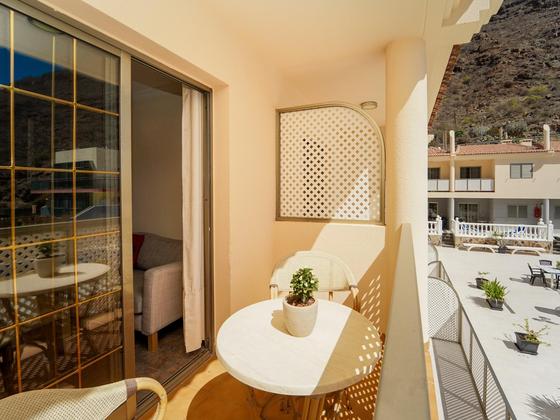
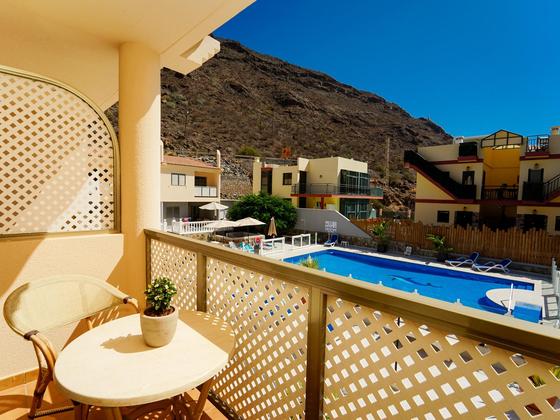
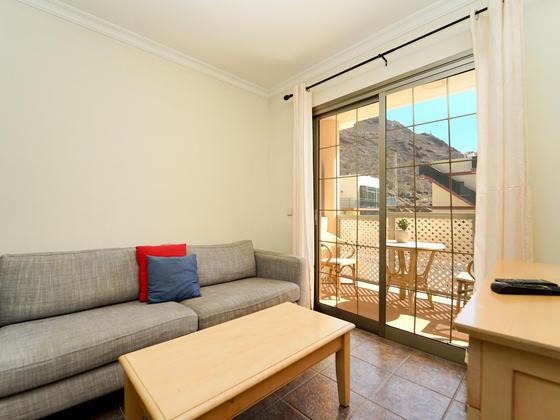
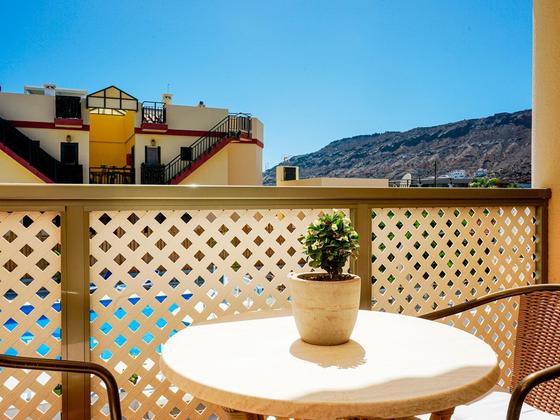
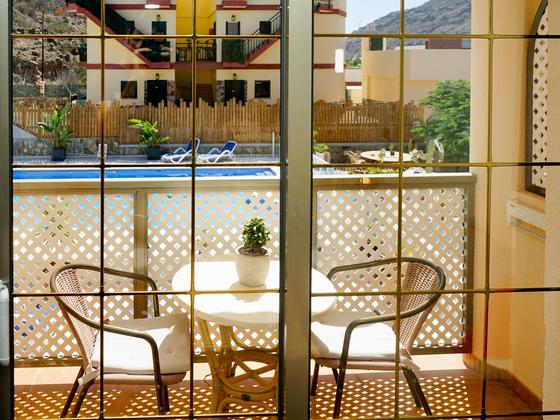
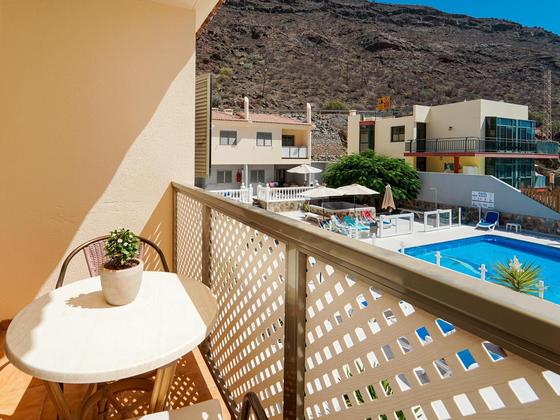
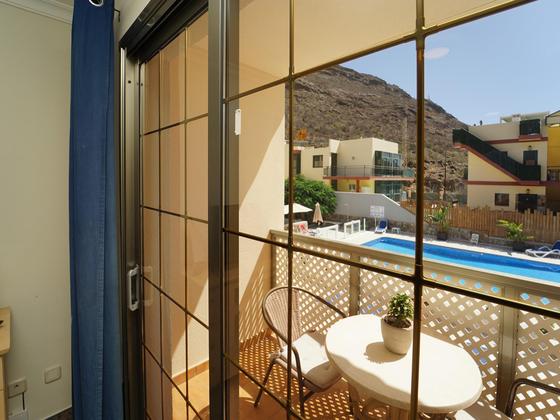
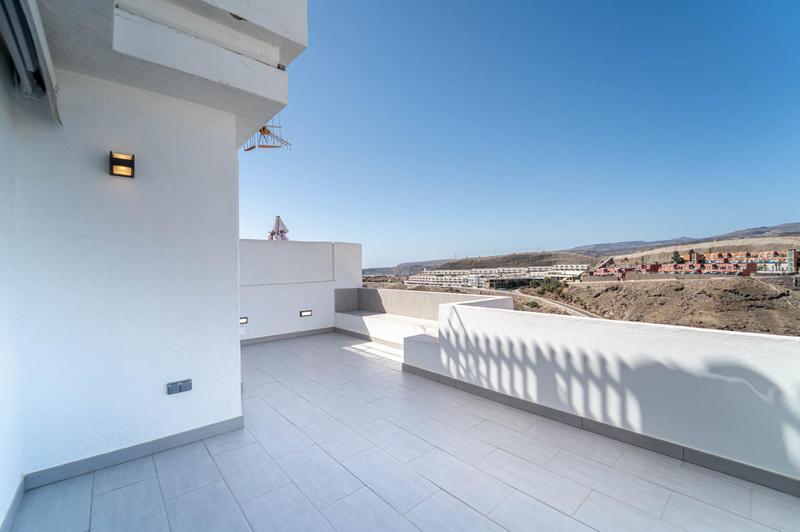
One of its main attractions is its spacious terrace with open mountain views, a pleasant outdoor space where you can enjoy Gran Canaria’s climate all year round.
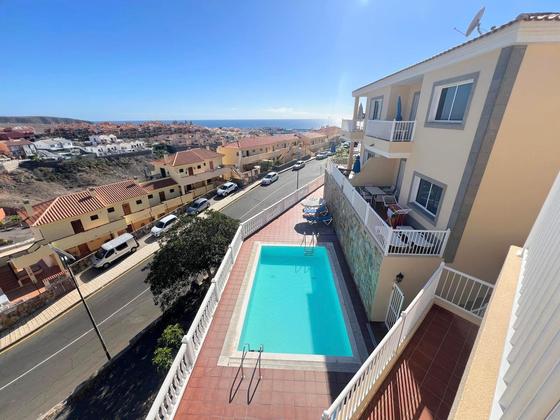
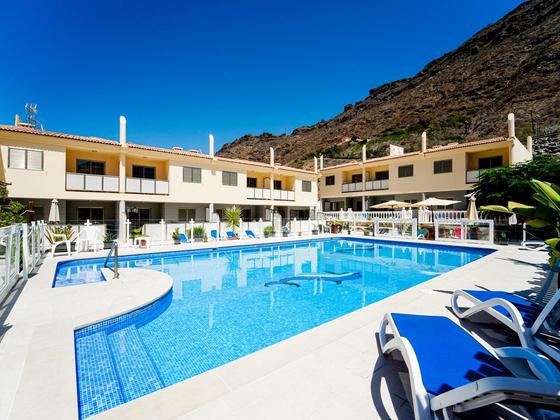
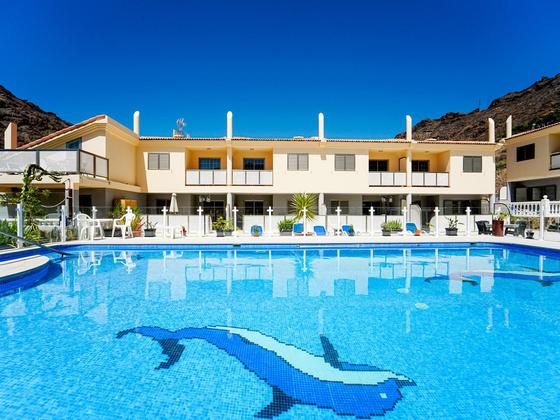
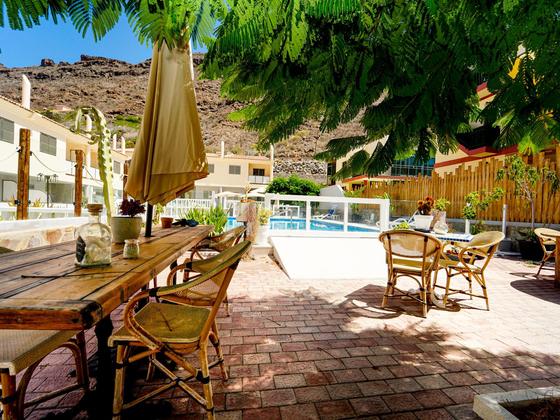
The Los Junquillos complex has a communal swimming pool and is located a short distance from the Europa Shopping Centre, with a wide variety of shops, restaurants and services.
A spacious and fully renovated property with three bedrooms and a large terrace, in the upper part of Puerto Rico and close to Amadores.
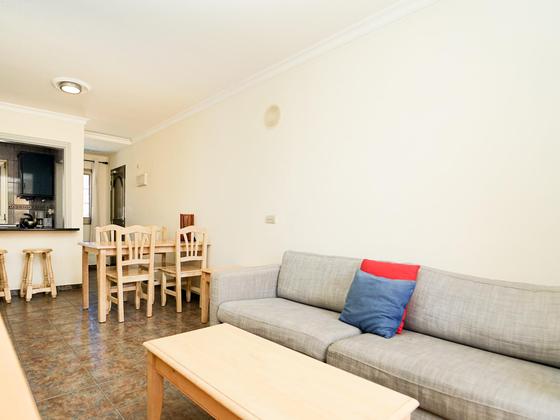
Living room-kitchen, bathroom, 3 bedrooms, and terrace. Approximately 53,17 m² (33,17 m² registered + extension of about 20 m²) + terrace of about 14,39 m².
The price does not include taxes or expenses payable by the purchaser.
The property is subject, as a general rule, to Property Transfer Tax (ITP) at a rate of 6.5%. Exceptions may apply in accordance with the applicable regulations. Taxable base: the higher of the purchase price or the cadastral reference value.
Acquisition costs, including ITP, notary and land registry fees in accordance with official tariffs, as well as other costs associated with the formalisation of the purchase, are estimated to range between approximately 8% and 10% of the purchase price. This may vary depending on the purchaser’s circumstances and whether financing is involved, in which case additional costs may arise.
Optional advisory and management services are available in relation to the purchase, including assistance with documentation, administrative procedures and utility connections. A personalised and detailed estimate will be provided upon request.
The agency acts solely as an intermediary in the transaction, which is subject to the express acceptance of the owner. All legally required information and documentation relating to the property and the terms of the transaction are available to the purchaser.
The published floor plan should be considered as a guideline only and not as an exact representation of the physical reality of the property. There may be inaccuracies in the drawing and measurements.
This property is built on land designated for tourist use; however, the building is effectively used for residential purposes, and such use is deemed to be legally established.
The extension (kitchen and two bedrooms) of approx. 20 m² was originally built without a building permit but is now consolidated by urban planning regulations. Consequently, future works on this property are limited to maintenance, conservation, or replacement of existing elements. No permits will be granted for further extensions, improvements, or the addition of new construction elements.
Monthly community charges: €90