 View all photos
- Bedrooms 2
- Bathrooms 1
- Built area 55m2

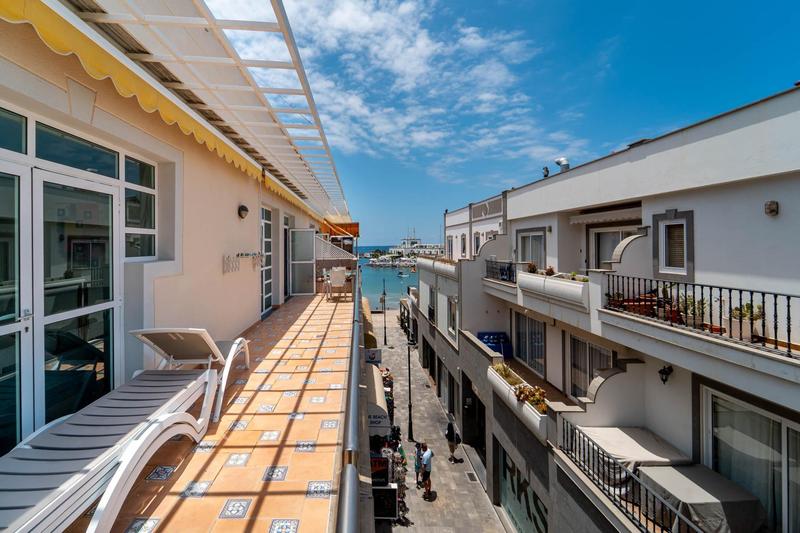


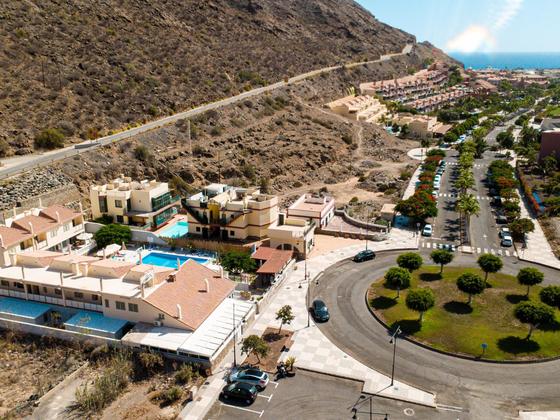
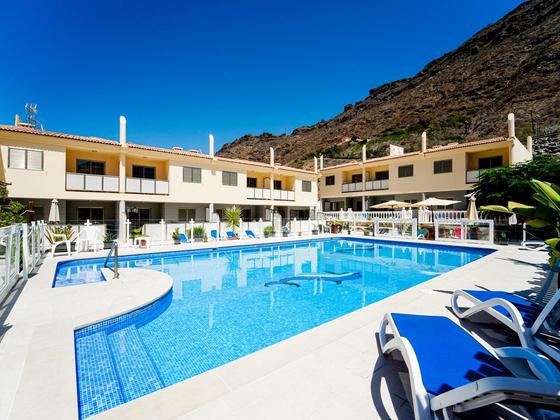
Located in the Miramar building, just 30 metres from Mogán beach, this magnificent corner penthouse is a unique property due to its location, spaciousness and quality of construction.
The building is very well maintained and has a lift. The property also includes a private parking space and storage room, providing great comfort in one of the most sought-after areas in the south of Gran Canaria.
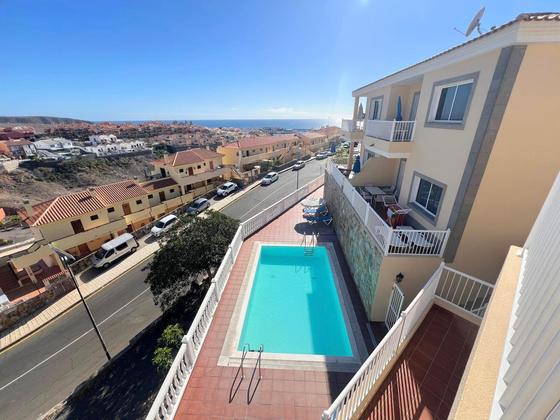
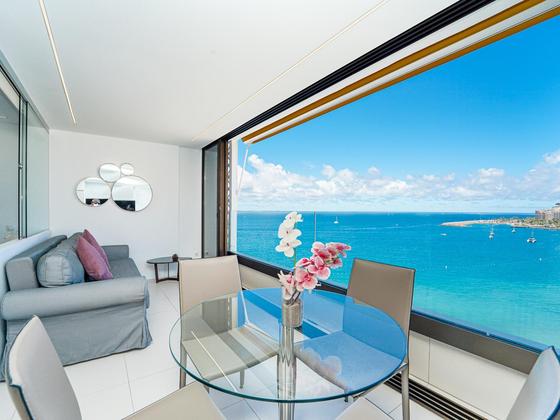
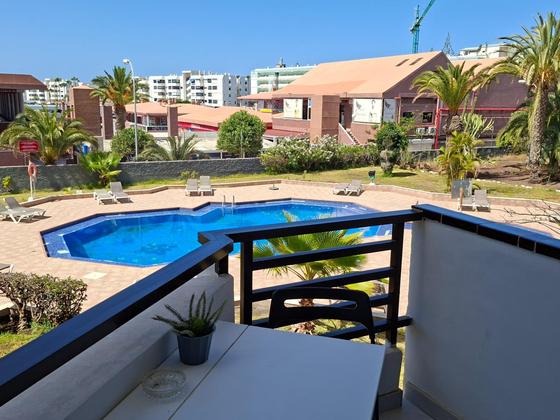
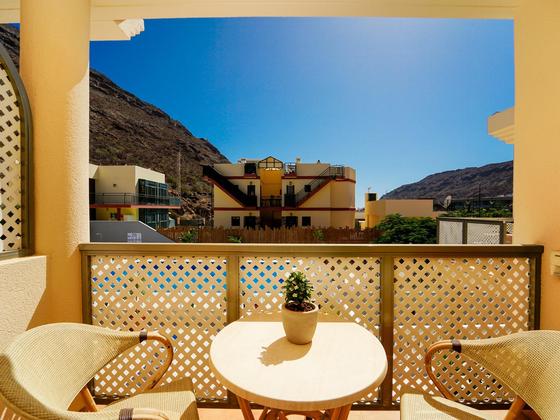
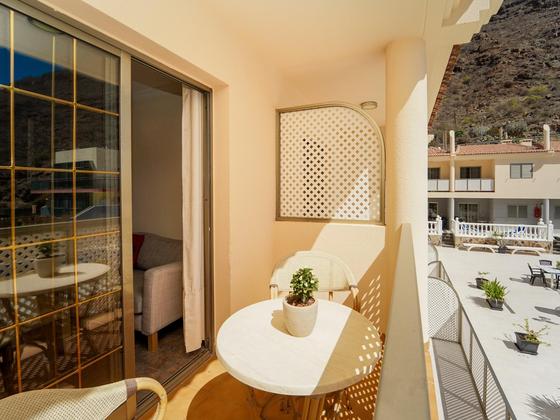
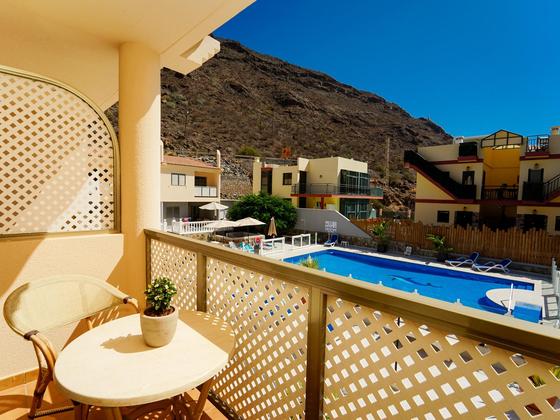
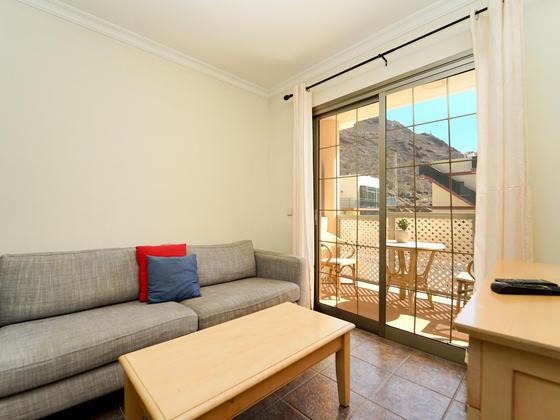
The property stands out for its spectacular L-shaped terrace, with direct access from the living room and both bedrooms. An ideal space to enjoy Mogán’s climate all year round, with side views of the sea, the park and the mountains. The terrace has awnings and an outdoor barbecue area. In addition, it has a large private-use solarium on the rooftop with views over the entire beach, an ideal space to place sun loungers and enjoy the sun throughout the day.
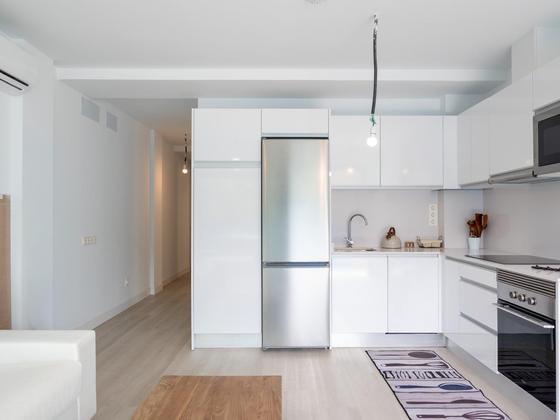
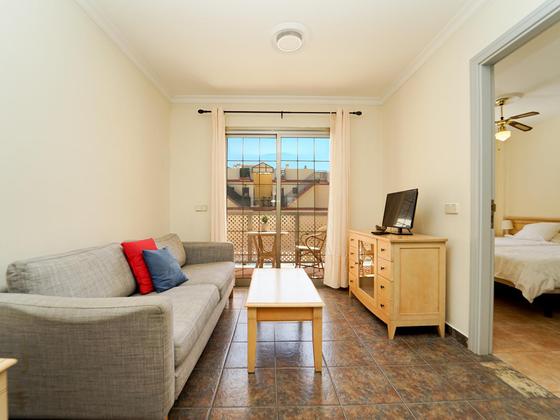
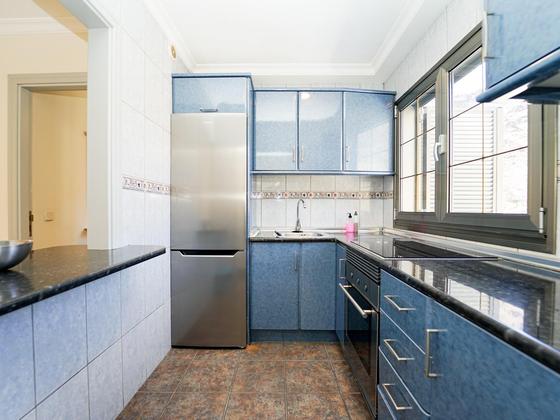
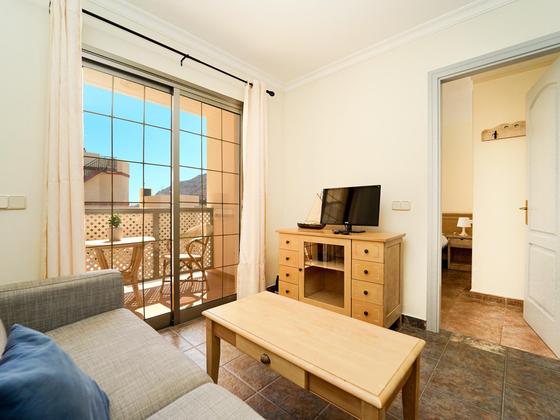
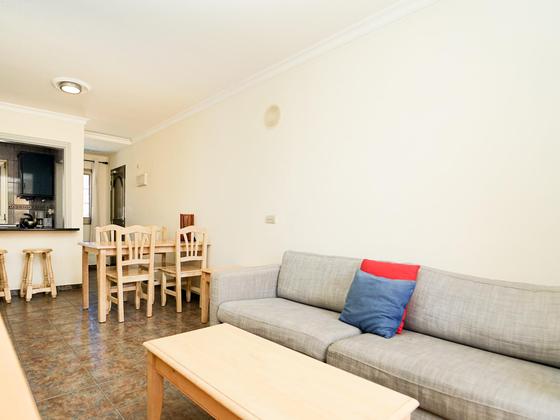
The interior offers excellent qualities, including marble floors, fully integrated air conditioning, built-in wardrobes, designer kitchen and carefully selected materials. It features a spacious living-dining room, two bedrooms, one of them with an en-suite bathroom, and a second complete bathroom next to the entrance.
An exceptional opportunity to live by the sea in Playa de Mogán, combining comfort, a privileged location and quality of life.
Spacious living room with open-concept kitchen, two bedrooms (one with an en suite bathroom), a second bathroom, a terrace, and a sun deck. Parking space and storage room.
The price does not include taxes or expenses payable by the purchaser.
The property is subject, as a general rule, to Property Transfer Tax (ITP) at a rate of 6.5%. Exceptions may apply in accordance with the applicable regulations. Taxable base: the higher of the purchase price or the cadastral reference value.
Acquisition costs, including ITP, notary and land registry fees in accordance with official tariffs, as well as other costs associated with the formalisation of the purchase, are estimated to range between approximately 8% and 10% of the purchase price. This may vary depending on the purchaser’s circumstances and whether financing is involved, in which case additional costs may arise.
Optional advisory and management services are available in relation to the purchase, including assistance with documentation, administrative procedures and utility connections. A personalised and detailed estimate will be provided upon request.
The agency acts solely as an intermediary in the transaction, which is subject to the express acceptance of the owner.
All legally required information and documentation relating to the property and the terms of the transaction are available to the purchaser.
The published floor plan should be considered as a guideline only and not as an exact representation of the physical reality of the property. There may be inaccuracies in the drawing and measurements.
Monthly community charges: €108

Energy consumption kWh / m² year: 130
Emissions kg CO2 / m² year: 34