

 View all photos
- Bedrooms 2
- Bathrooms 2
- Built area 74m2
- Terrace 21m2

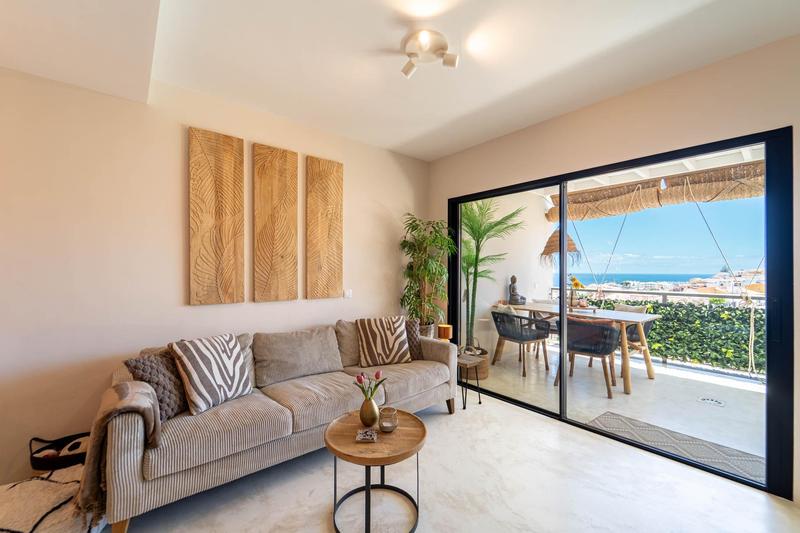


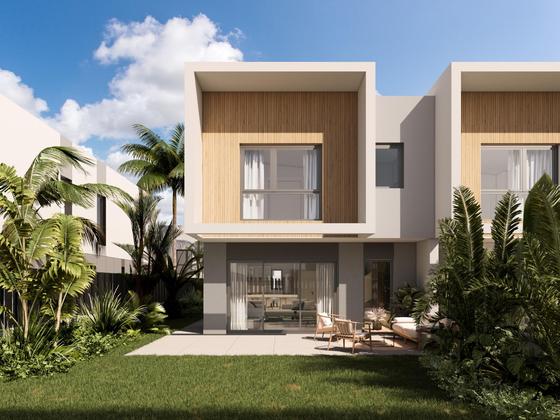
This fantastic three-storey townhouse is a property that truly must be experienced in person. Modern design, carefully selected materials and a warm, exclusive atmosphere are combined here and can be felt in every corner. The property is sold furnished in a sophisticated and tasteful style, where every detail harmonises perfectly with the light, the views and the ambience of the home.
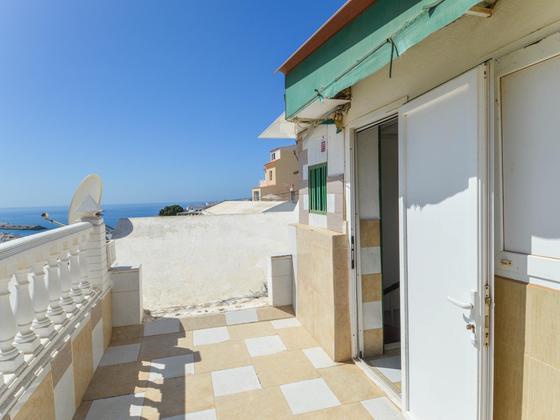
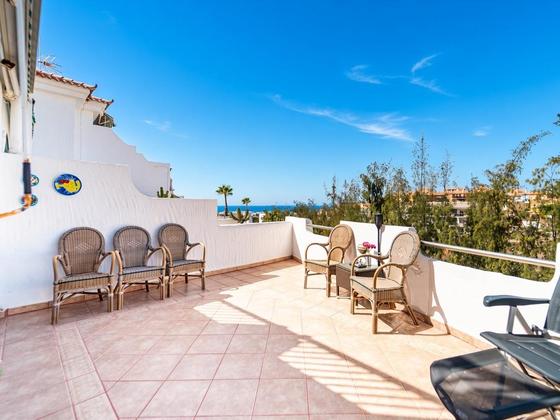
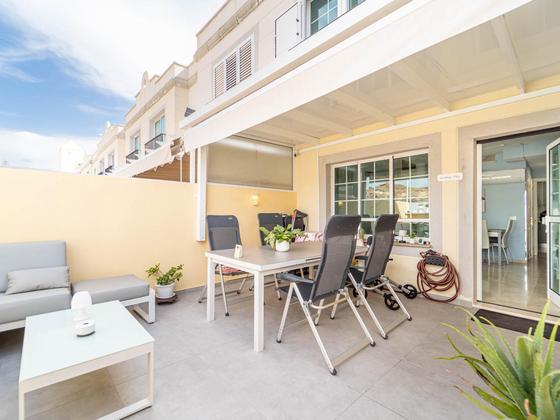
The property enjoys an elevated, peaceful and open location with breathtaking panoramic views over the Atlantic Ocean and magical sunsets that become part of everyday life. On both main floors there are spacious terraces where you can enjoy the sea breeze, the tranquillity and the spectacular views from morning until night.
The property offers two bedrooms, two full bathrooms and an additional guest toilet. The layout is social and functional, with open and bright spaces that create a wonderful feeling of spaciousness. On the lower floor there is also an independent studio with its own entrance, perfect for guests, teenage children or as an attractive rental opportunity with excellent additional income potential.
The property has already undergone significant improvements, including the renovation of electrical installations and plumbing, providing comfort and peace of mind for the future. In addition, it includes a private parking space and forms part of a small and well-maintained community with low monthly fees, where water and electricity are included. Residents can also enjoy a communal swimming pool all year round.
The area is highly sought after and appreciated for its tranquillity, beautiful surroundings and proximity to services, restaurants and the sea. A perfect home for those seeking something truly special, with style, quality and absolutely exceptional views.
Basement floor bedroom + bathroom, ground floor living-dining room, guest toilet, kitchen and terrace, upper floor 2 bedrooms, bathroom and terrace. NOTE: Approx. 128 m² living area (113 m² registered + extension of approx. 15 m²) + terraces of approx. 27 m². The 15 m² extension located in the basement, as well as the terraces, were originally built without a building permit, although they are legally consolidated due to urban planning limitation periods.
The price does not include taxes or expenses payable by the purchaser.
The property is subject to IGIC at 7% and Stamp Duty (AJD) at 1%, calculated on the purchase price.
Acquisition costs, including IGIC, AJD, notary and land registry fees in accordance with official tariffs, as well as other costs associated with the formalisation of the purchase, are estimated to range between approximately 10% and 12% of the purchase price. This may vary depending on the purchaser’s circumstances and whether financing is involved, in which case additional costs may arise. Optional advisory and management services are available in relation to the purchase, including assistance with documentation, administrative procedures and utility connections.
A personalised and detailed cost estimate will be provided upon request.
The agency acts solely as an intermediary in the transaction, which is subject to the express acceptance of the owner.
All legally required information and documentation relating to the property and the terms of the transaction are available to the purchaser.
The published floor plan should be considered as a guideline only and not as an exact representation of the physical reality of the property. There may be inaccuracies in the drawing and measurements.
Monthly community charges: €84

Emissions kg CO2 / m² year: 1234.99